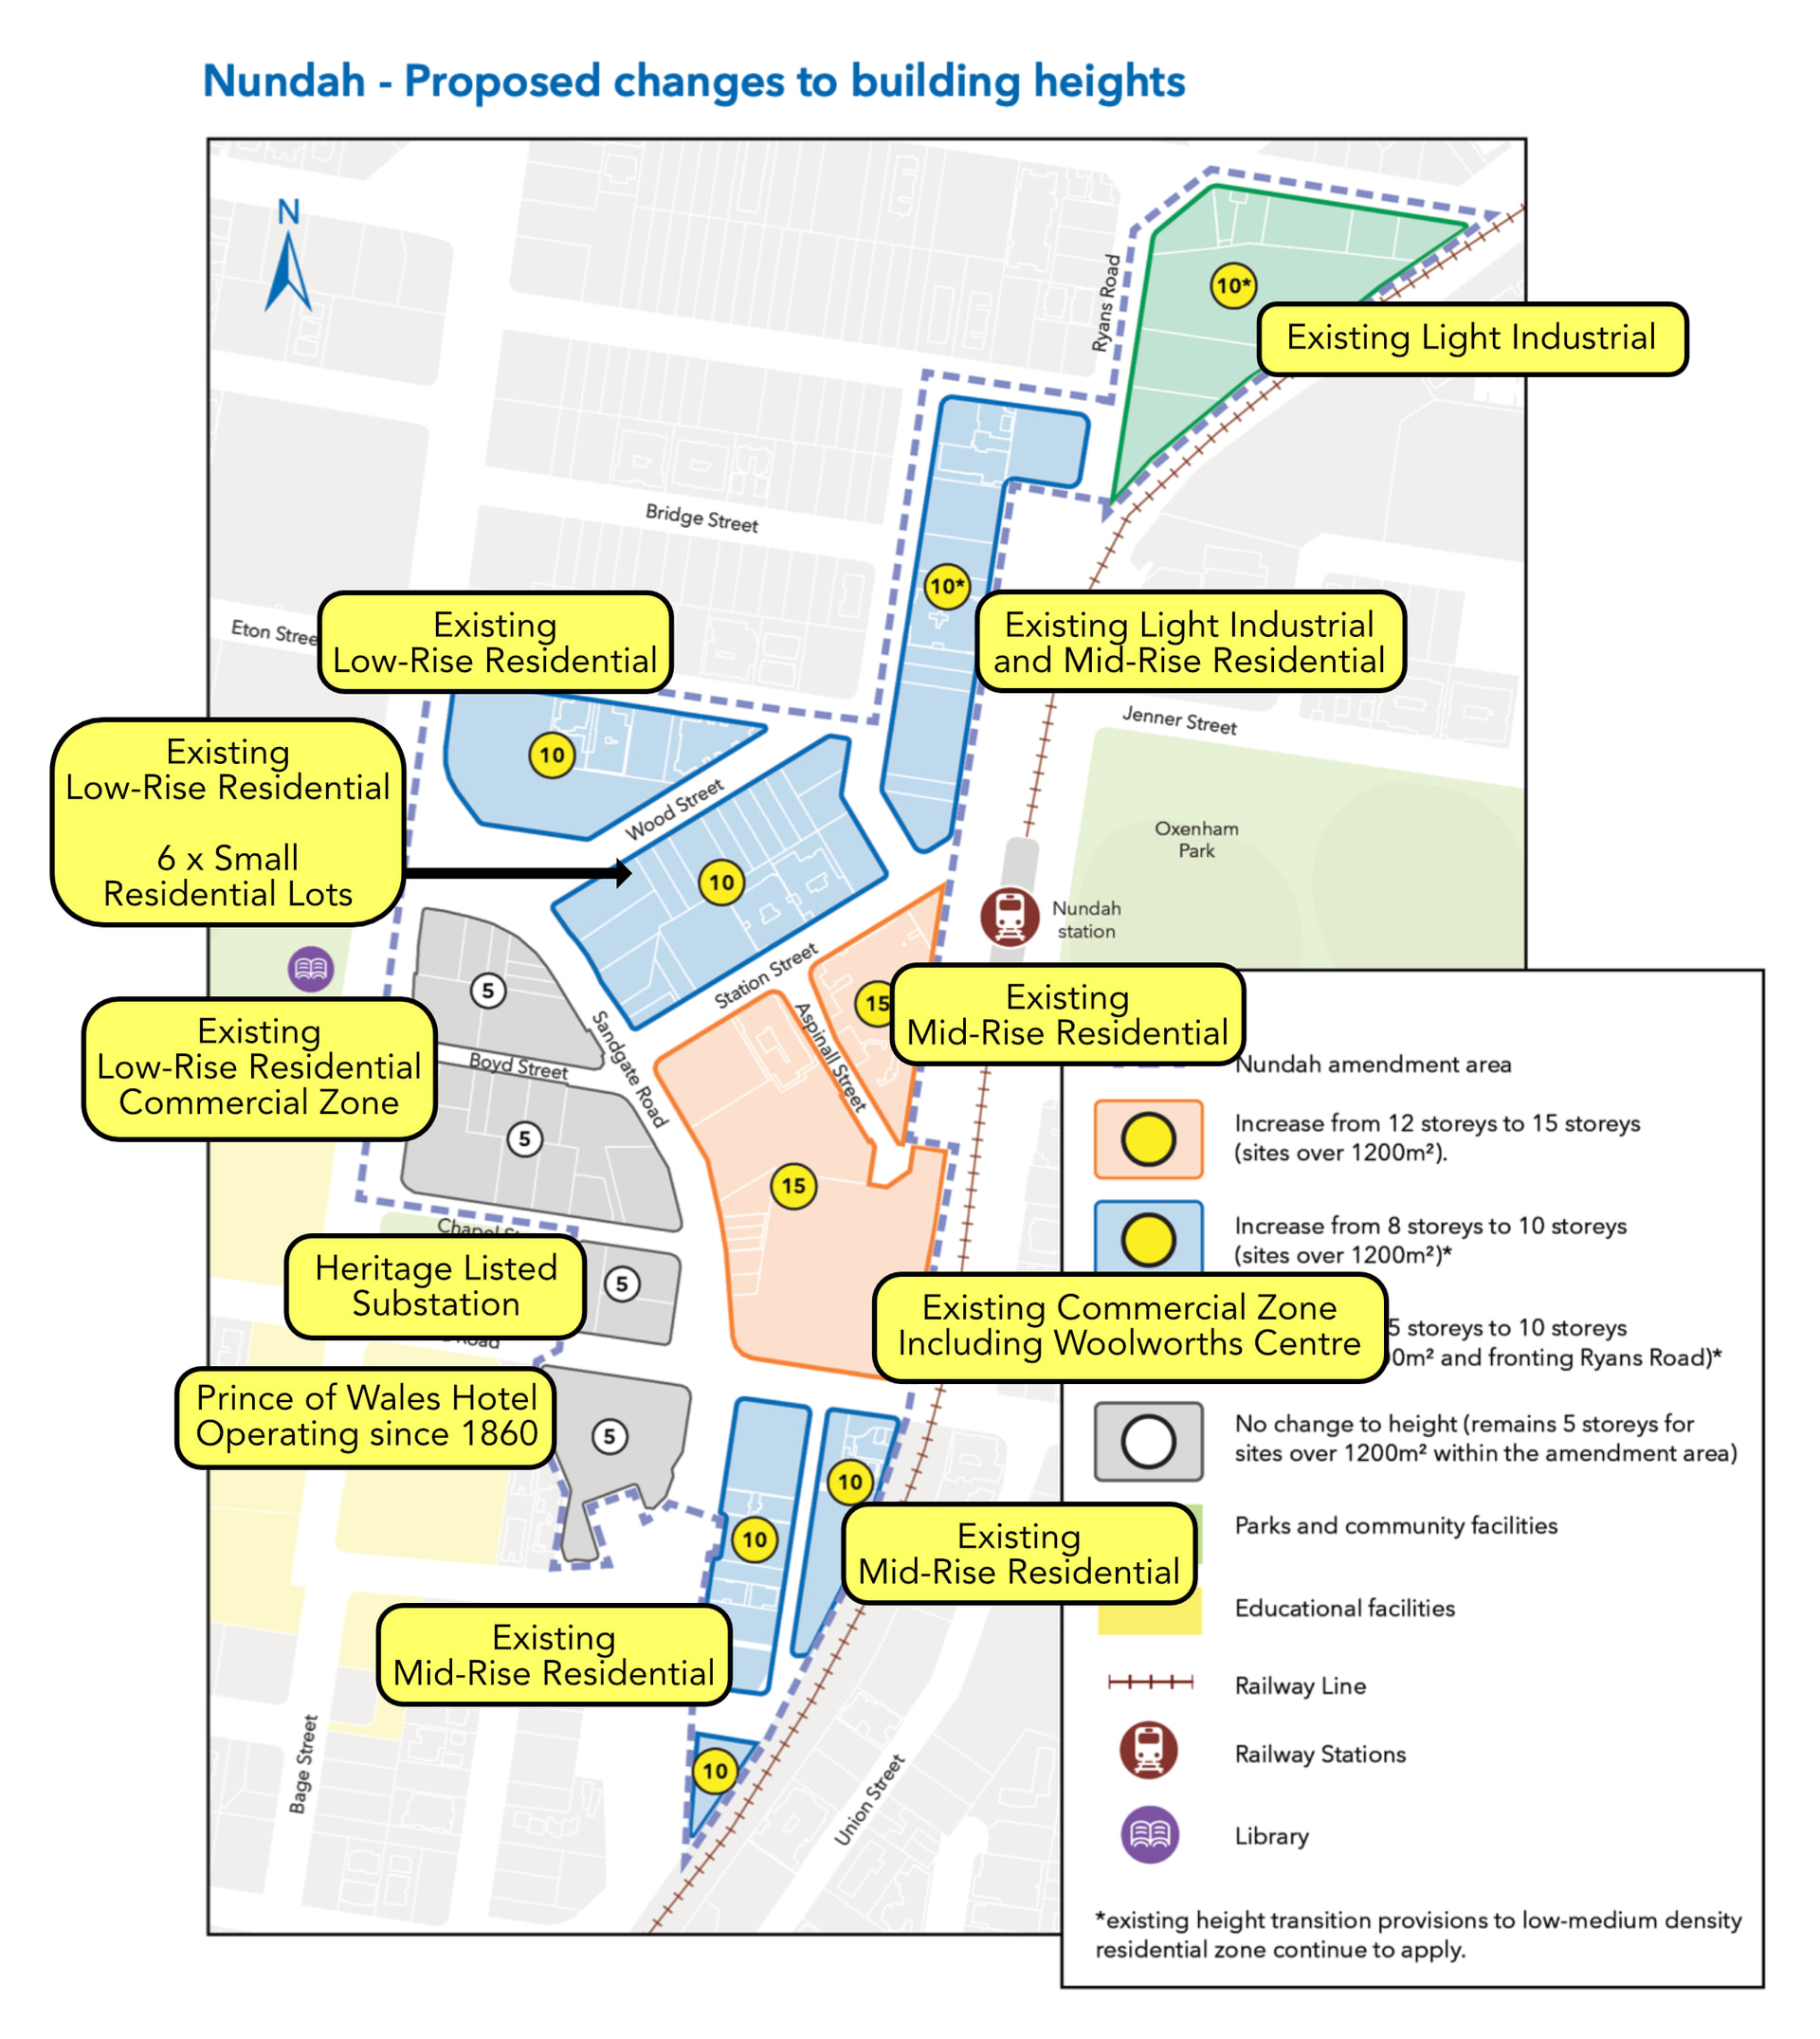
I own a traditional character house and I can tell you now it is of absolutely no historic and cultural value, it was modified so much during its history that most of the ideal ‘character’ elements are gone, these houses are no longer suited to the Qld climate (most of these traditional character houses had cross-ventilation on big blocks, but most now have split these up as land prices increased) and it’s just a quasi-heritage overlay that prevents density and locks people into unfair outcomes. It’s a expensive code standard that’s locked so many people out of the large parts of Brisbane because even if you want to renovate these, the cost of doing so is climbing for no valid reason. A lot of these homes will have illegal modifications that makes retrofitting them expensive. If the council and State Government wants to preserve particular builds, it should be a full heritage assessment and I can guarantee you most of the ‘traditional character’ housing would not be considered to a heritage standard.
This is EXACTLY why the Traditional Housing overlay exists. It provides different levels of protection to properties of differing levels of importance, which allow for different levels for alteration.
To achieve a heritage listing, a property is required to meet one or more of 8 key criteria broadly relating to specific historical, aesthetic, scientific, or social significance at either a local or state level. General aesthetic qualities alone are not enough to allow something like this very intact pre-war workers cottage to gain a heritage listing. With the exception of a very limited selection of houses designed by noted architects and built for noted politicians or businessmen, the majority of character houses will fail to meet the criteria required for heritage listing at a State or Local level. These higher levels of heritage listing also result in very onerous processes to undertake even minor alterations to the property. Something as simple as repainting has specific requirements, like paint colour limitations, etc).
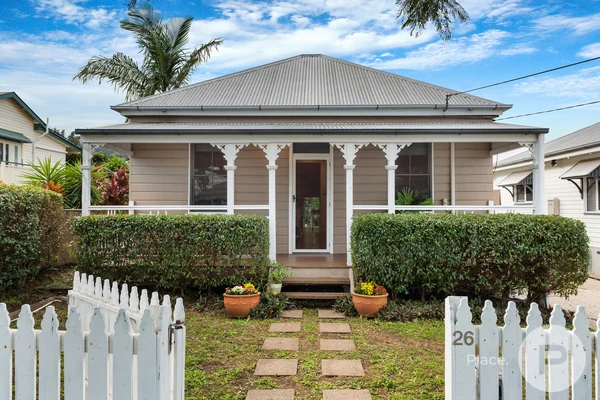
This is where the three types of council planning overlays come into it. They basically act as lower levels of heritage listing for buildings that are still of some level of importance, but less than a Local Government listing.
This is just our equivalent of how Victorian Heritage listings work Down their, heritage listings are categorised into levels from A-D; a good traditional Pre-1911 building here would broadly be equivalent to a Victorian Level C Heritage Building, while a good Traditional Building Character house would be a D listing.
The three levels of council planning overlays consist of (and broadly in order of level of importance):
-
Pre-1911 buildings (self explanatory - consists of what are generally the most important individual, non-listed character houses that are to be retained)
-
Commercial Character Buildings (individual old corner stores or commercial buildings with below-heritage listing levels of importance that are to be retained)
-
Traditional Building Character (intended to maintain the traditional, pre-1947 streetscape and is limited to the cohesive and visual qualities of the street).
The last one, being only a visual streetscape requirement,provides a LOT of leeway to owners who wish to redevelop their properties. In terms of preservation, it really only requires that the development does not diminish traditional building form and roof styles where it forward of the highest and rearmost ridge of the roof; or on the side elevation of the building where on a corner lot. I’ve seen plenty of developments where they literally just keep the front third of a house and build all new behind the roof ridge line.
On top of that, this generally applies only to properties that do display prominent character elements (roof form, verandah, building materials, etc), and are part of an intact immediate streetscape. If you have a character house surrounded by old brick 4 of 6 pack units/townhouses or other new builds, you would usually have grounds to demolish (especially if part of a redevelopment of those townhouses), or if you have a character house that has been altered to an extent that it no longer exhibits character elements.
The BIG thing I will stress however - most TBC overlays cover areas of suburbs that are otherwise zoned LOW DENSITY. Even if you were to abolish the TBC overlay, it’s not going to magically open the area to higher density development, and in many areas the particular locations are simply not appropriate for higher density development anyway. You’re not going to be putting 6 storey apartment blocks in the middle of places like Bardon or the Grange, TBC overlay or not.
What point are you trying to prove? I know why it exists and what it is. My point was that it needs to be abolished. It’s exclusionary and researchers have continuously pointed to it being exclusionary and locking people out of housing when it’s applied with a broad brush, there is no balance to its use in Brisbane. It was changed in the 1990s due to complaints about 4 and 6 pack units even though the attitude in the 1980s was these houses were absolute shit boxes (a lot of them are still awful houses insulation, wiring and build wise). Yes there needs to be a balance, but I don’t agree that TBC going wouldn’t matter because areas are zoned low density. Recent research has also found that a lot of the traditional character houses in BCC are retained even in areas that were zoned medium density (e.g. Northgate) because people appreciated their value.
We’ll have to agree to disagree then. I find there to be genuine value in the retention of historic streetscape appearance, and will rest happy in the knowledge that there seems to be no appetite at any level or government to water down TBC overlay requirements.
I don’t have a problem with heritage areas preserving low density pockets if it’s the back of the suburb away from major transit. Hierarchy of needs.
On a similar note we probably shouldn’t be building a lot of local parkland near the Gabba station, as this is super valuable land. Something small on the scale of e.g. Post Office Sq is fine and would serve a similar purpose.
Unfortunate thing is Alex that most of the highest value rail corridor is surrounded by low density pockets (e.g. Northgate, Eagle Junction to name two key express stops on the Northside).
That’s fine, I’ll rest happy trying to change it.
I quite like what they’ve done in Sherwood and Corinda, which is to keep the lower density on one side of the line (western) and had substantial density on the other (eastern) side, so you’re preserving a character area and getting more housing close to the stations.
That would be what I would recommend doing at Eagle Junction - the best development site there really is the station and carparks itself and the properties directly adjacent fronting Junction Road. Just retain and integrate the couple of small commercial character shops into the development.
In fact, that side of Junction Road from the station right along to Sandgate Road looks to be pretty ripe for development with only a few old houses to consider. However, I would really focus the redevelopment on the central retail area of Clayfield along Sandgate Road, and some of the area surrounding Clayfield Station where there is a high concentration of old brick units blocks.
Problem with that is Clayfied Station has 2 tph at best, and that is unlikely to change any time in the forseeable future.
Eagle Junction has 14 tph weekday offpeak (2 x Doomben, 4 x Airport, 2 x Shorncliffe, 2 x Northgate, 2 x Kippa-Ring, 2 x Caboolture/SC). Even night time and weekends, it’s still at least 8 tph.
Yes, granted (I can still hope for a Doomben duplication though), but even regardless of that, that stretch of Clayfield is still the centre point for the local area, and makes the most sense as a location for large scale densification. It also ties in with the ongoing densification along other stretches of Sandgate Road at Toombul and Nundah.
While Eagle Junction has the train station and the frequency, it still isn’t an urban centre in terms of the local hierachy, which is an important thing to take into account. Sometimes you can develop your way into creating a new centre outside of the established hierachy, but other times you can’t.
This is the position I’ll generally take, especially with the emphasis on SMALL POCKETS.
Somewhat related, I generally never related to the position a lot of people take that these sort of houses are like, inherently iconic to Brisbane and should be beloved. I see all the affection and appreciation for the houses in Bluey for example.
As someone who grew up entirely in parts of Brisbane that developed in the 70s onwards (middle ring southside ie Carindale, Rochedale, Eight Mile Plains, etc), this sort of housing wasn’t seen very often, and so I personally don’t relate to it as iconically Brisbane. And the friends I have that grew up in old style Queensland houses, even post war cottages, etc, do NOT speak highly of them. Too hot in summer, too cold in winter, draughty, no sound isolation, poor condition, etc
It was only when I got older and saw more of the Northside and inner suburbs and learned more about the zoning and I discovered that huge swathes are character protected. Surely we don’t need to preserve ALL of this?? I don’t know what areas exactly it applies to but aren’t much of Coorparoo and East Brisbane covered by this? Surely you could keep some little pockets here and there as little character localities and really ditch some other parts?
I see no great love given to the Dutch brick cottages in Coopers Plains, despite also being iconic to the area and of local historic significance. Frankly I think we could reduce character zoning down to like 30% of its current size and still preserve so called “iconic” Brisbane architecture.
EDIT: Went and looked at the City plan. There’s WAYY more character overlay areas than I thought. And its just for stuff pre 1947.
I don’t like that people have just picked that anything after 1947 doesn’t matter. It seems to come down to taste quite frankly so I don’t like that just because people “like the style” of these older houses, it’s blocking proper development from happening in important key inner city suburbs close to the train line
Just pointing out that a tight grouping of 6 Dutch Houses in Sunnybank were added to the Council heritage register back late last year.
While a park in Coopers Plains was named Dutch Houses Park, with the article stating that a Dutch House History Cafe is being talked about as well.
Good to know! I think that this is a much better approach than just maintaining an entire suburb though. Keep pockets of history where appropriate, allow proper development where needed elsewhere
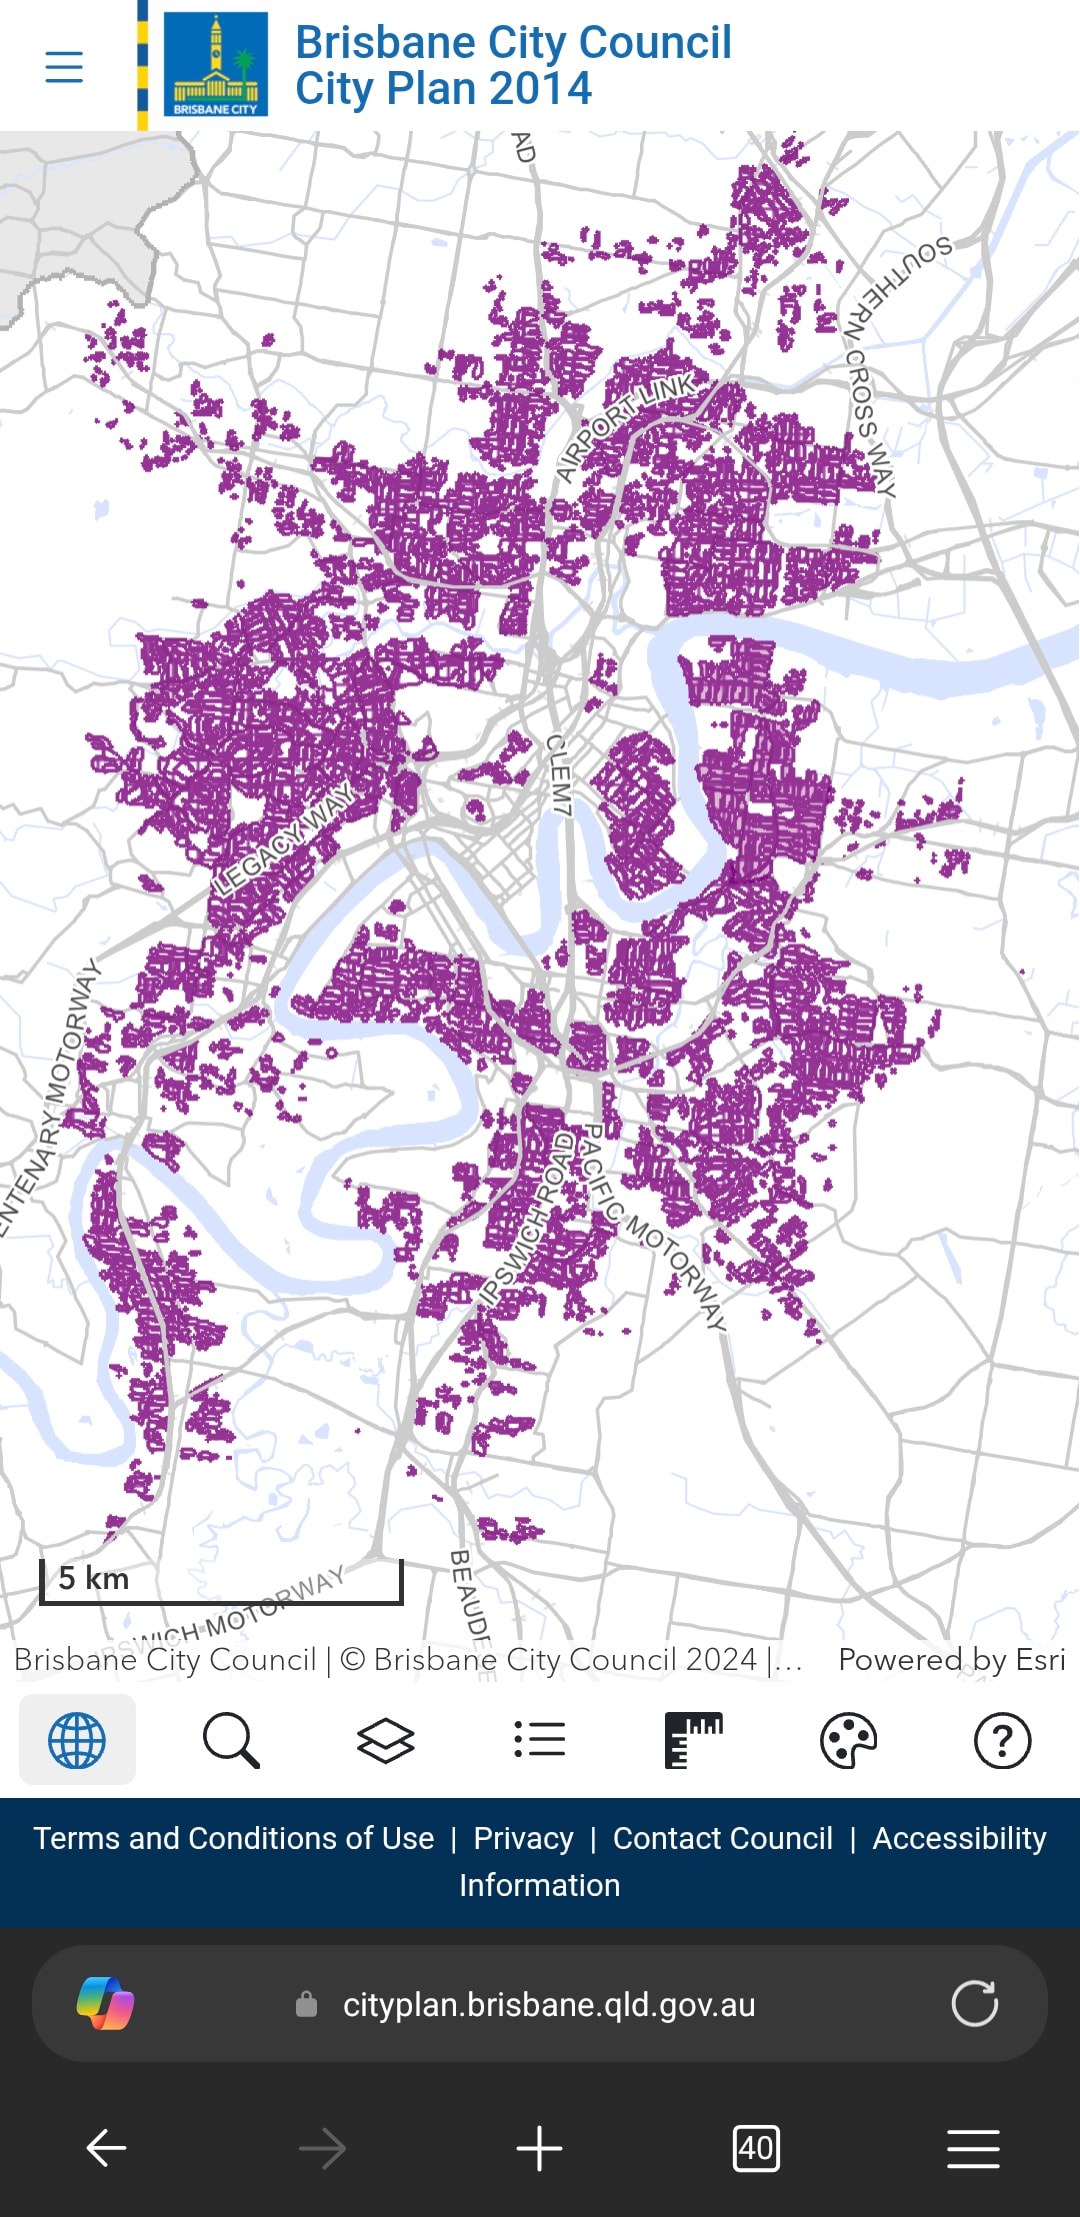
IMO there is far too much neighbourhood character zoning in Brisbane’s north. I don’t think it should have any place surrounding train stations.
Albion Station
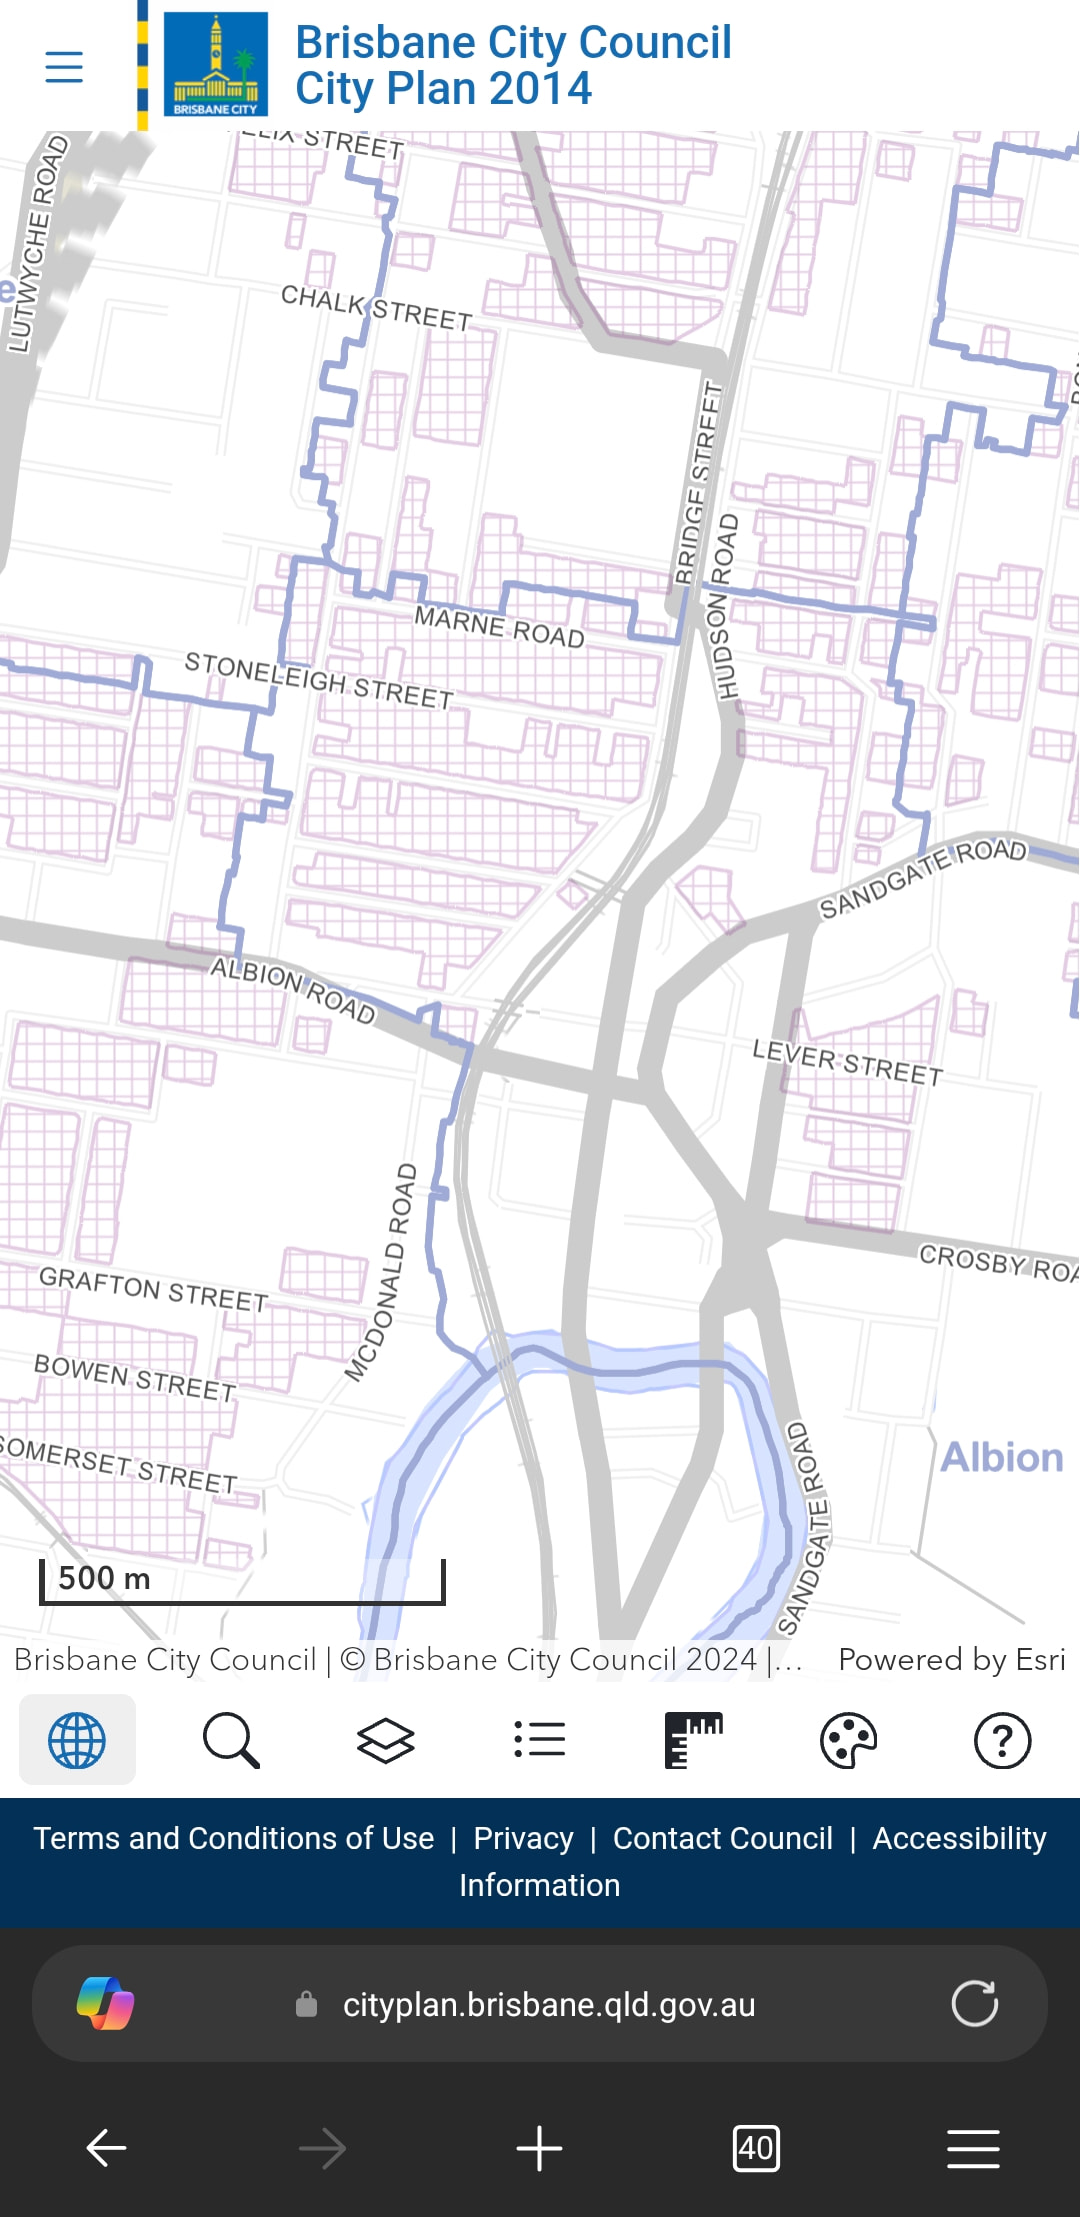
Wooloowin Station
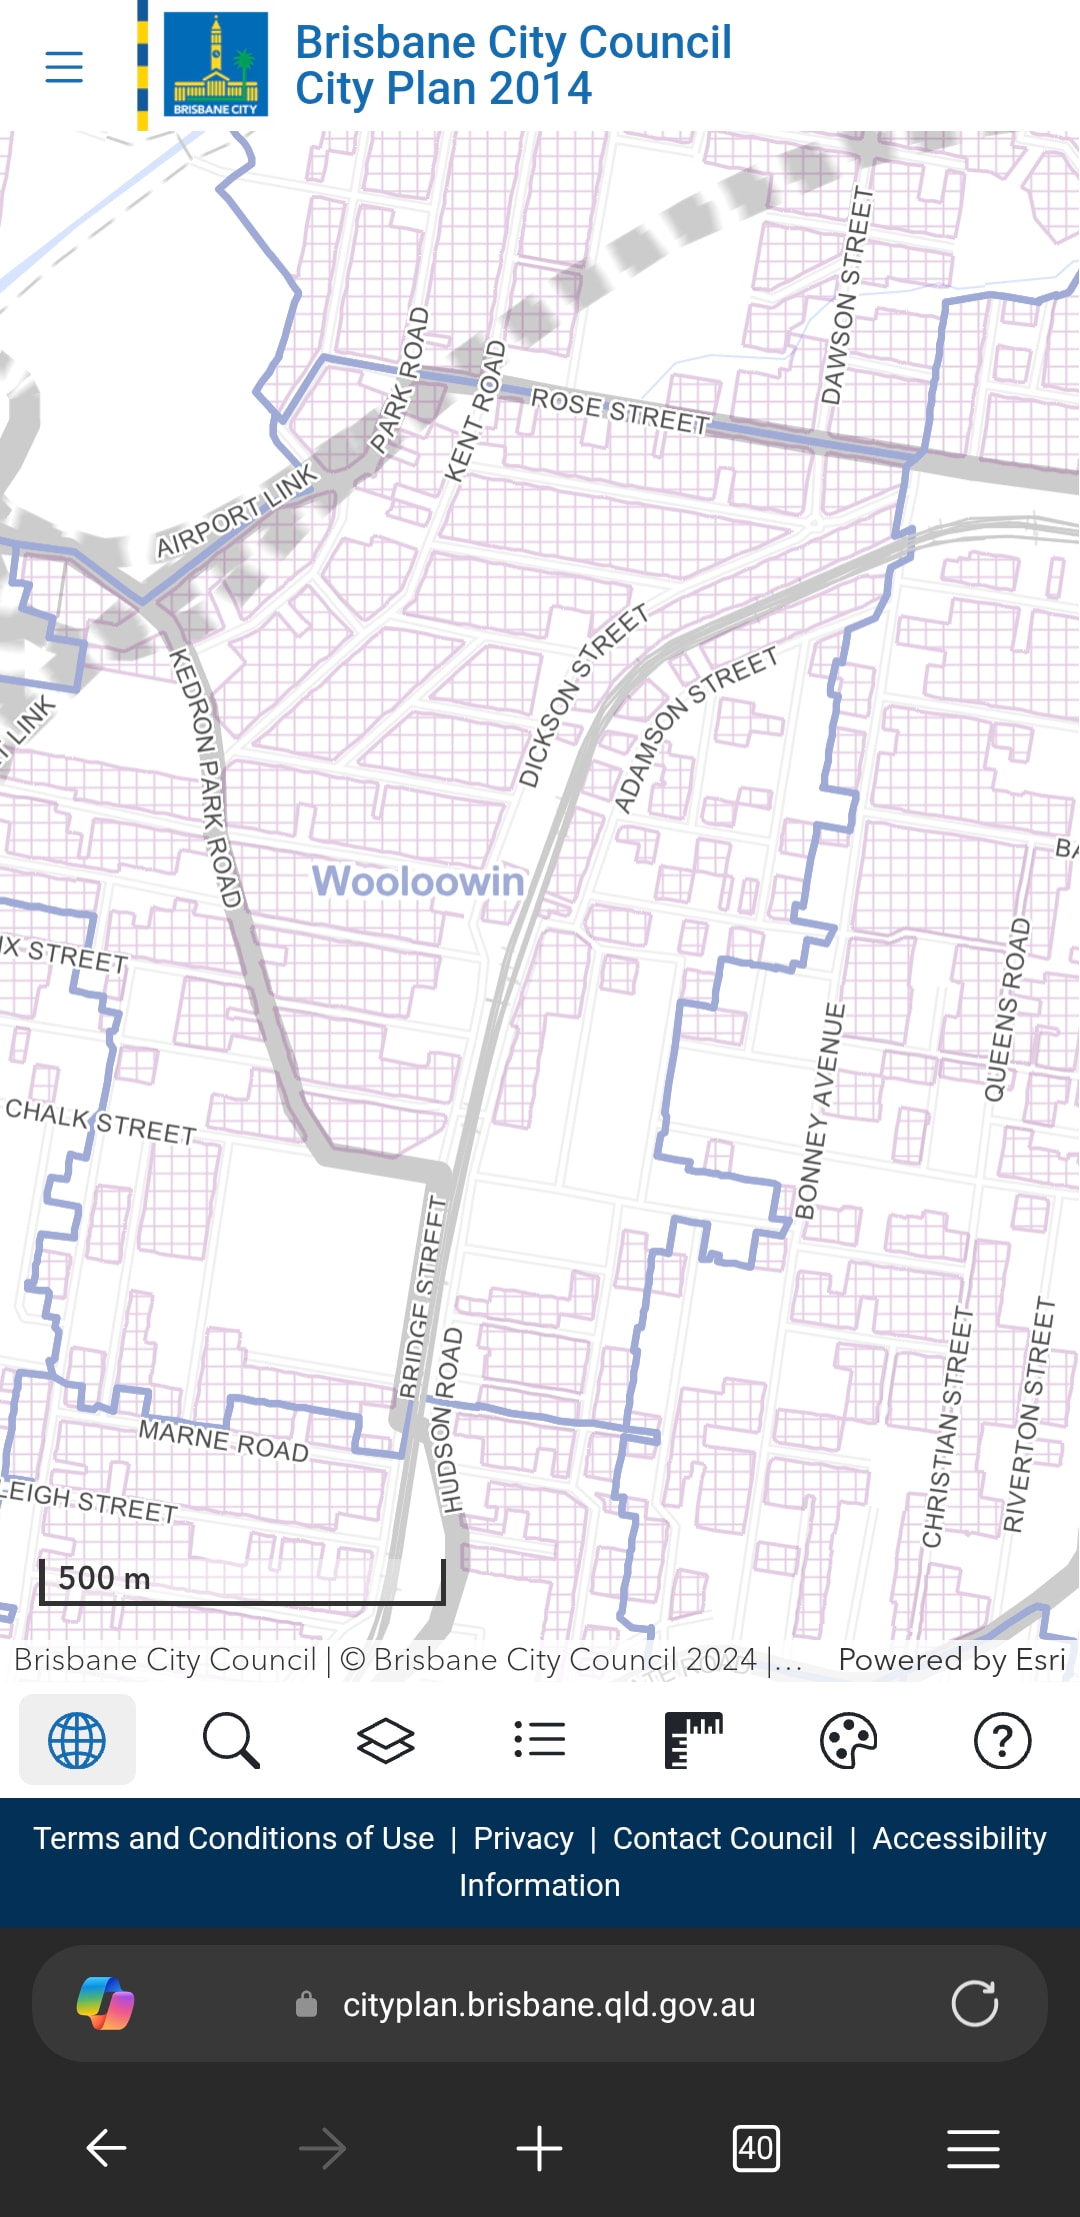
Eagle Junction Station
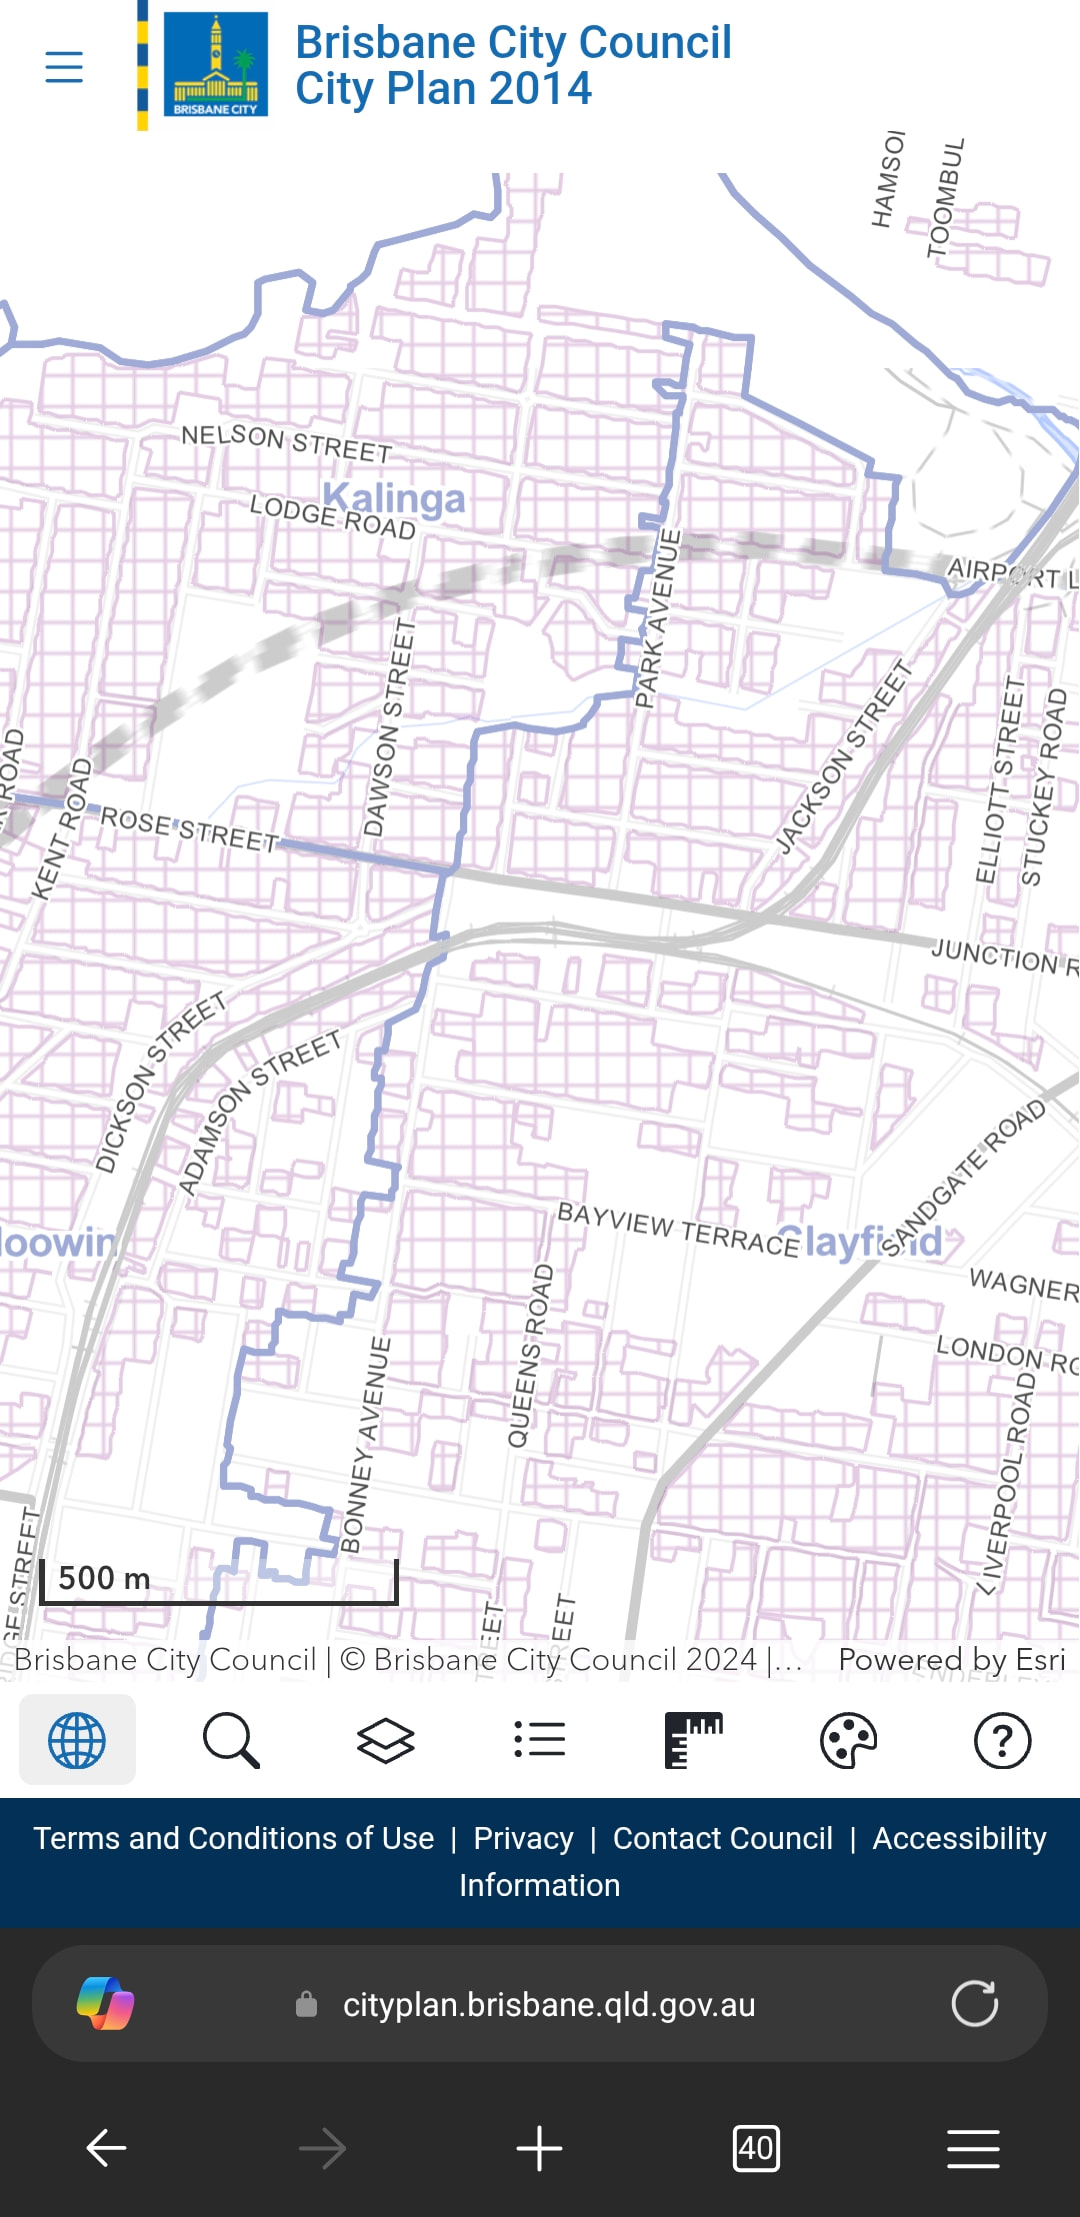
I think the sheer scale of overlay actually works against the whole heritage aspect it’s trying to protect. Heritage houses comprise so much of the housing stock in the area that people end up owning one because that’s all that’s available, not because they particularly want to - and consequently they don’t really put in the extra work these houses often need.
If you’ve ever rented or been to the house of someone renting one of these you’ll know exactly what I mean. Dodgy wiring and plumbing, always sweltering or freezing, caked in layers of paint and poorly repaired. They often have a lot of street appeal (and I’m sure some of the well-maintained ones are lovely) but the vast majority of these old houses are one step away from slums that spend their entire existence being rented out to students or others who can’t afford better.
I’m loving this discussion! Queenslanders are beautiful and should be retained in pockets, but low-density housing around high capacity public transport nodes is not an efficient use of our transport network, when we’ve got such a fast growing region. I think we really need to be increasing housing density and some availability of hospitality/retail within 800 metre’s wherever we have a high-capacity PT mode. Train Stations / Busway Stations by default. There will still be plenty of Queenslander dominant precincts around, even with the implementation of a planning initiative like this.
Side-note: I really like when Queenslanders are used for commercial purposes, I think LaTrobe Terrace in Paddington has some fantastic examples of this. I can’t afford one, so it’s really the only time I get to step inside one.
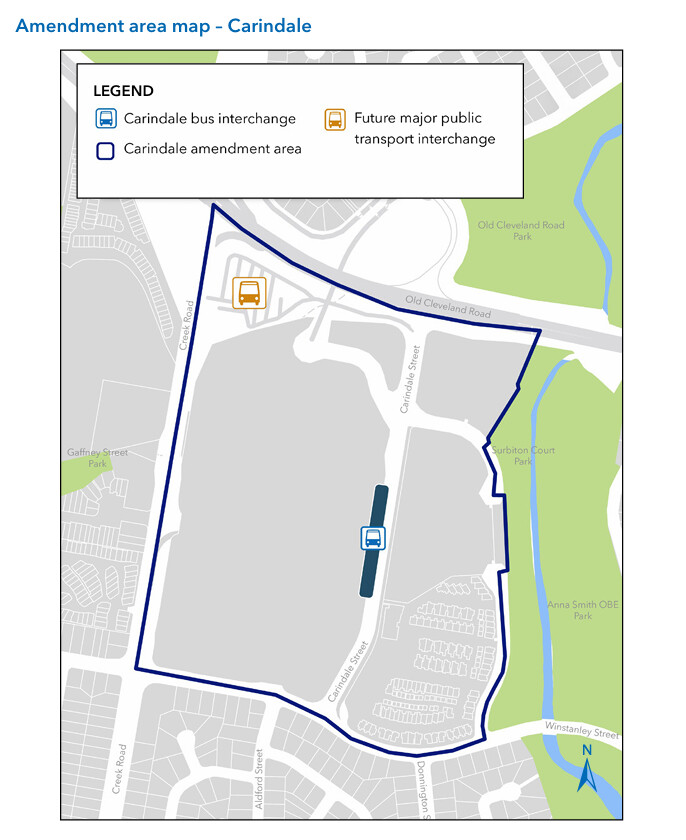
Plans for Carindale, Indooropilly & Nundah have been announced by BCC.
Key quotes from the page we’d be interested in having a say on:
Indooropilly:
- providing additional guidance for increased active and public transport through sustainable travel planning.
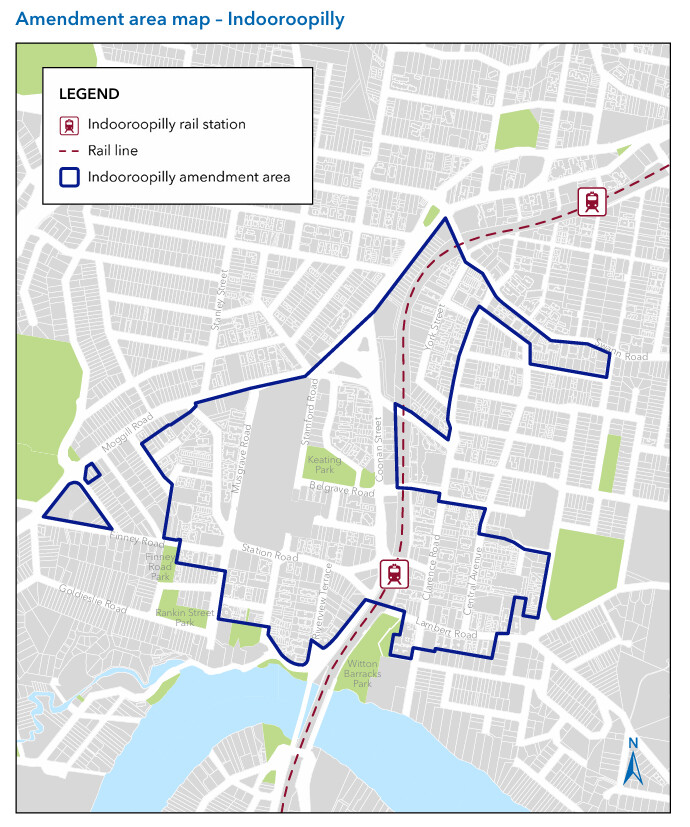
Carindale:
The shopping centre already has a major bus interchange. A future public transport hub is planned for the area. This will make it easier for people to travel, connect to services and get to where they need to go.
Nundah:
Nundah train station and northern bus routes connect people to the centre and to places that need to be reached each day. This helps make daily travel simpler and more reliable.
Within the Toombul-Nundah neighbourhood plan, the proposed amendment applies to land in the Major Centre zone and selected Mixed use zone areas west of the railway line. The Toombul Major centre is not included, and is not affected by, the proposed amendment.
- providing additional guidance to support more active and public transport use through sustainable travel planning.
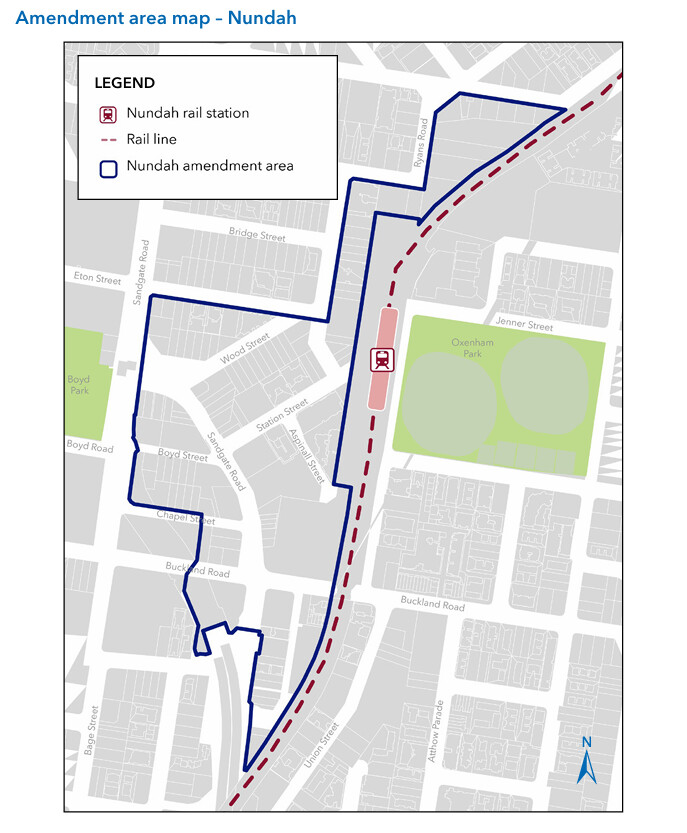
There are very few land parcels in the Nundah upgrade zone that can reasonably be upzoned. They are either already multi-dwelling properties (a mixture of 6-12 unit blocks and larger 5/6/7 story ones) or demolition control Queenslanders/heritage listed worker’s cottages.
Demolishing upzoned residential to create upzoned residential doesn’t make sense.
There are a couple of light industrial plots north of Nundah station that could work though.
Why wouldn’t they include the Toombul plot?